10600 N Pistachio Avenue
SEE ALL PHOTOS
10600 N Pistachio Avenue
For Sale

10600 N Pistachio Avenue

10600 N Pistachio Avenue, Oro Valley, AZ 85737

$1,575,000
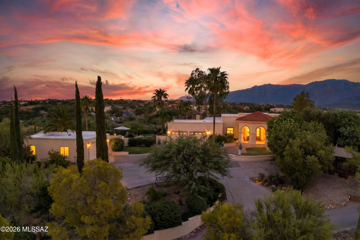
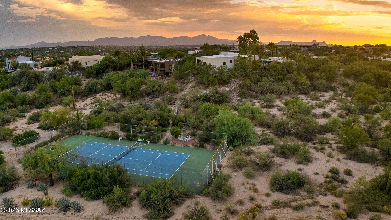
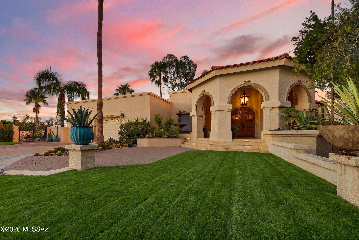
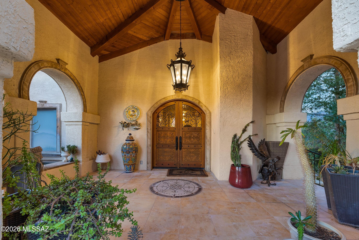
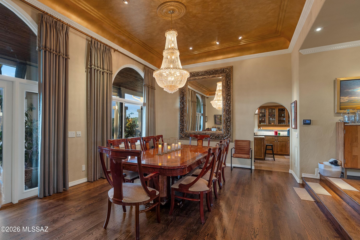
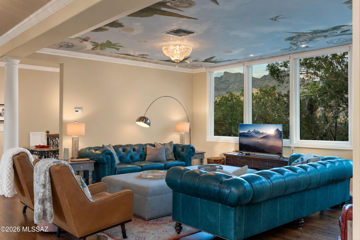
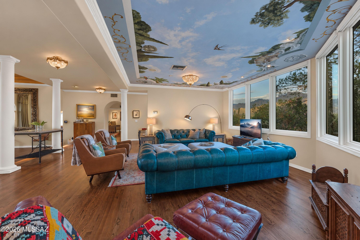
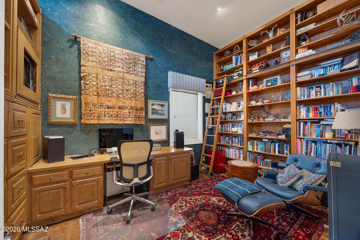
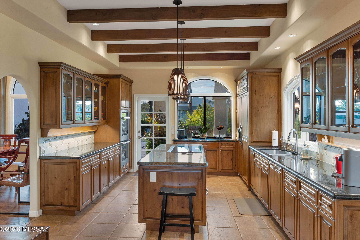
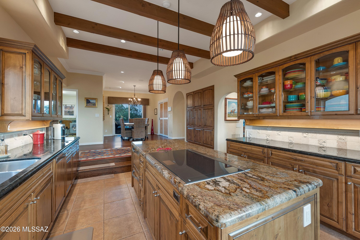
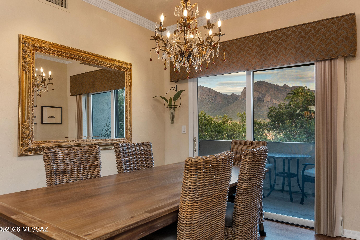
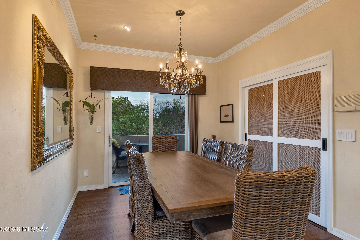
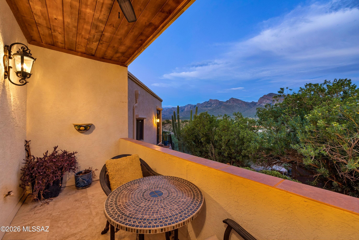
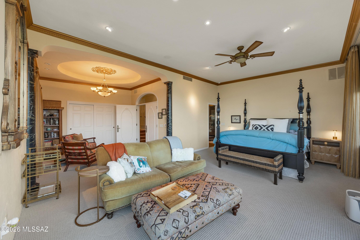
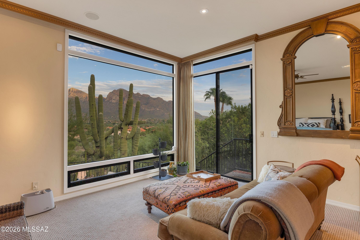
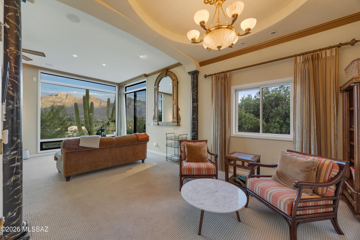
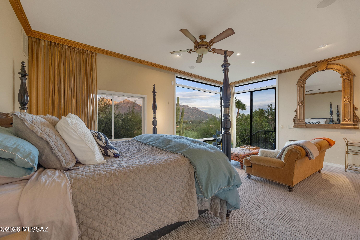
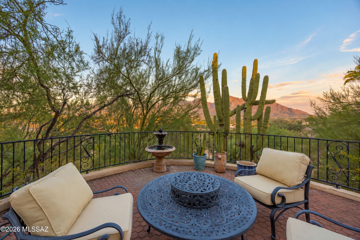
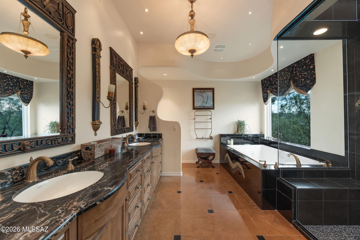
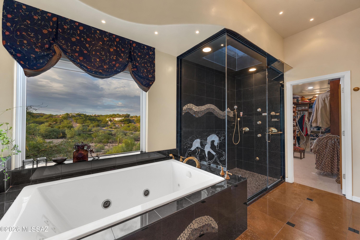
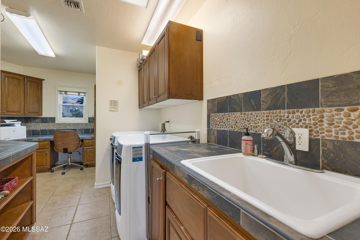
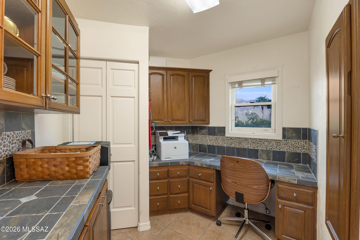
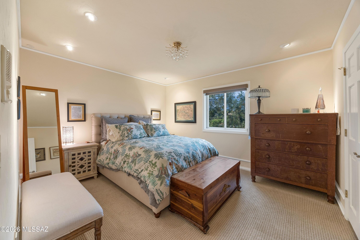
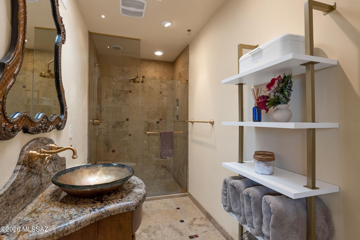
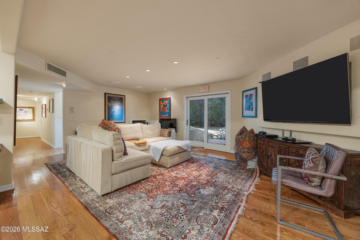
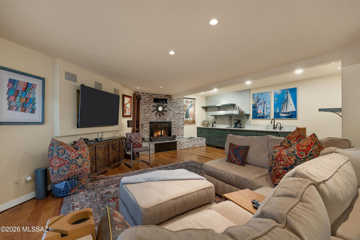
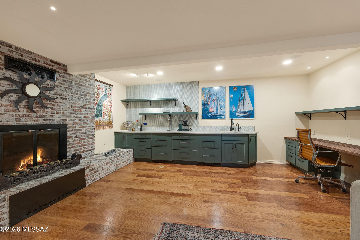
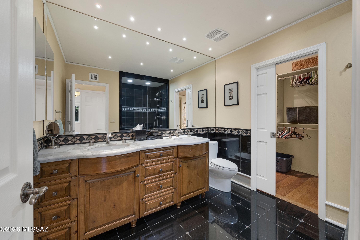
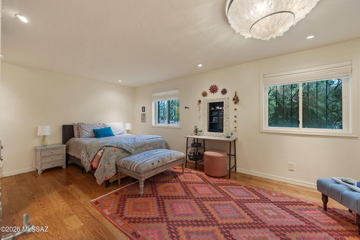
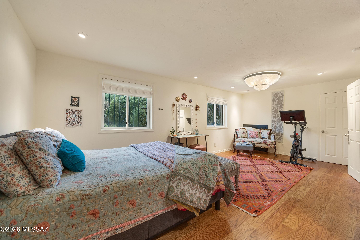
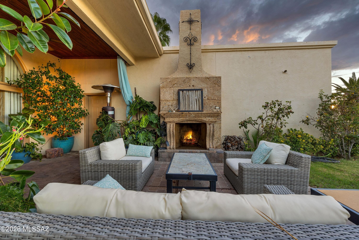
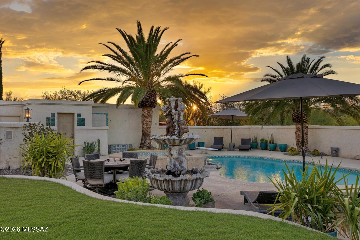
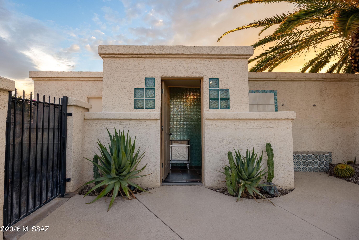
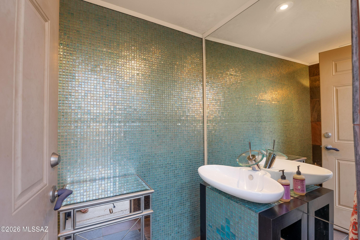
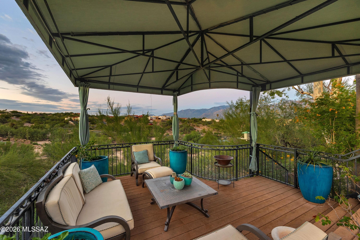
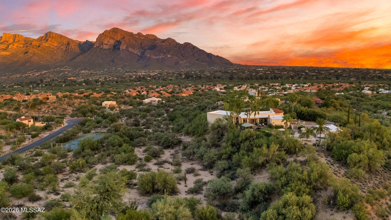
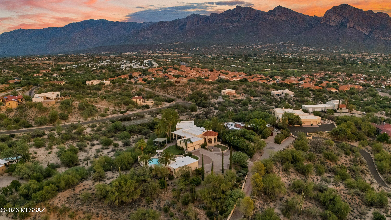
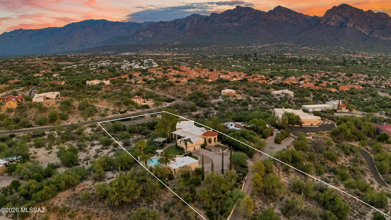
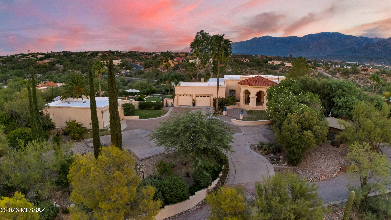
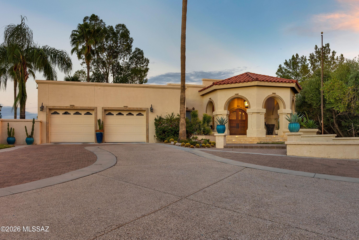
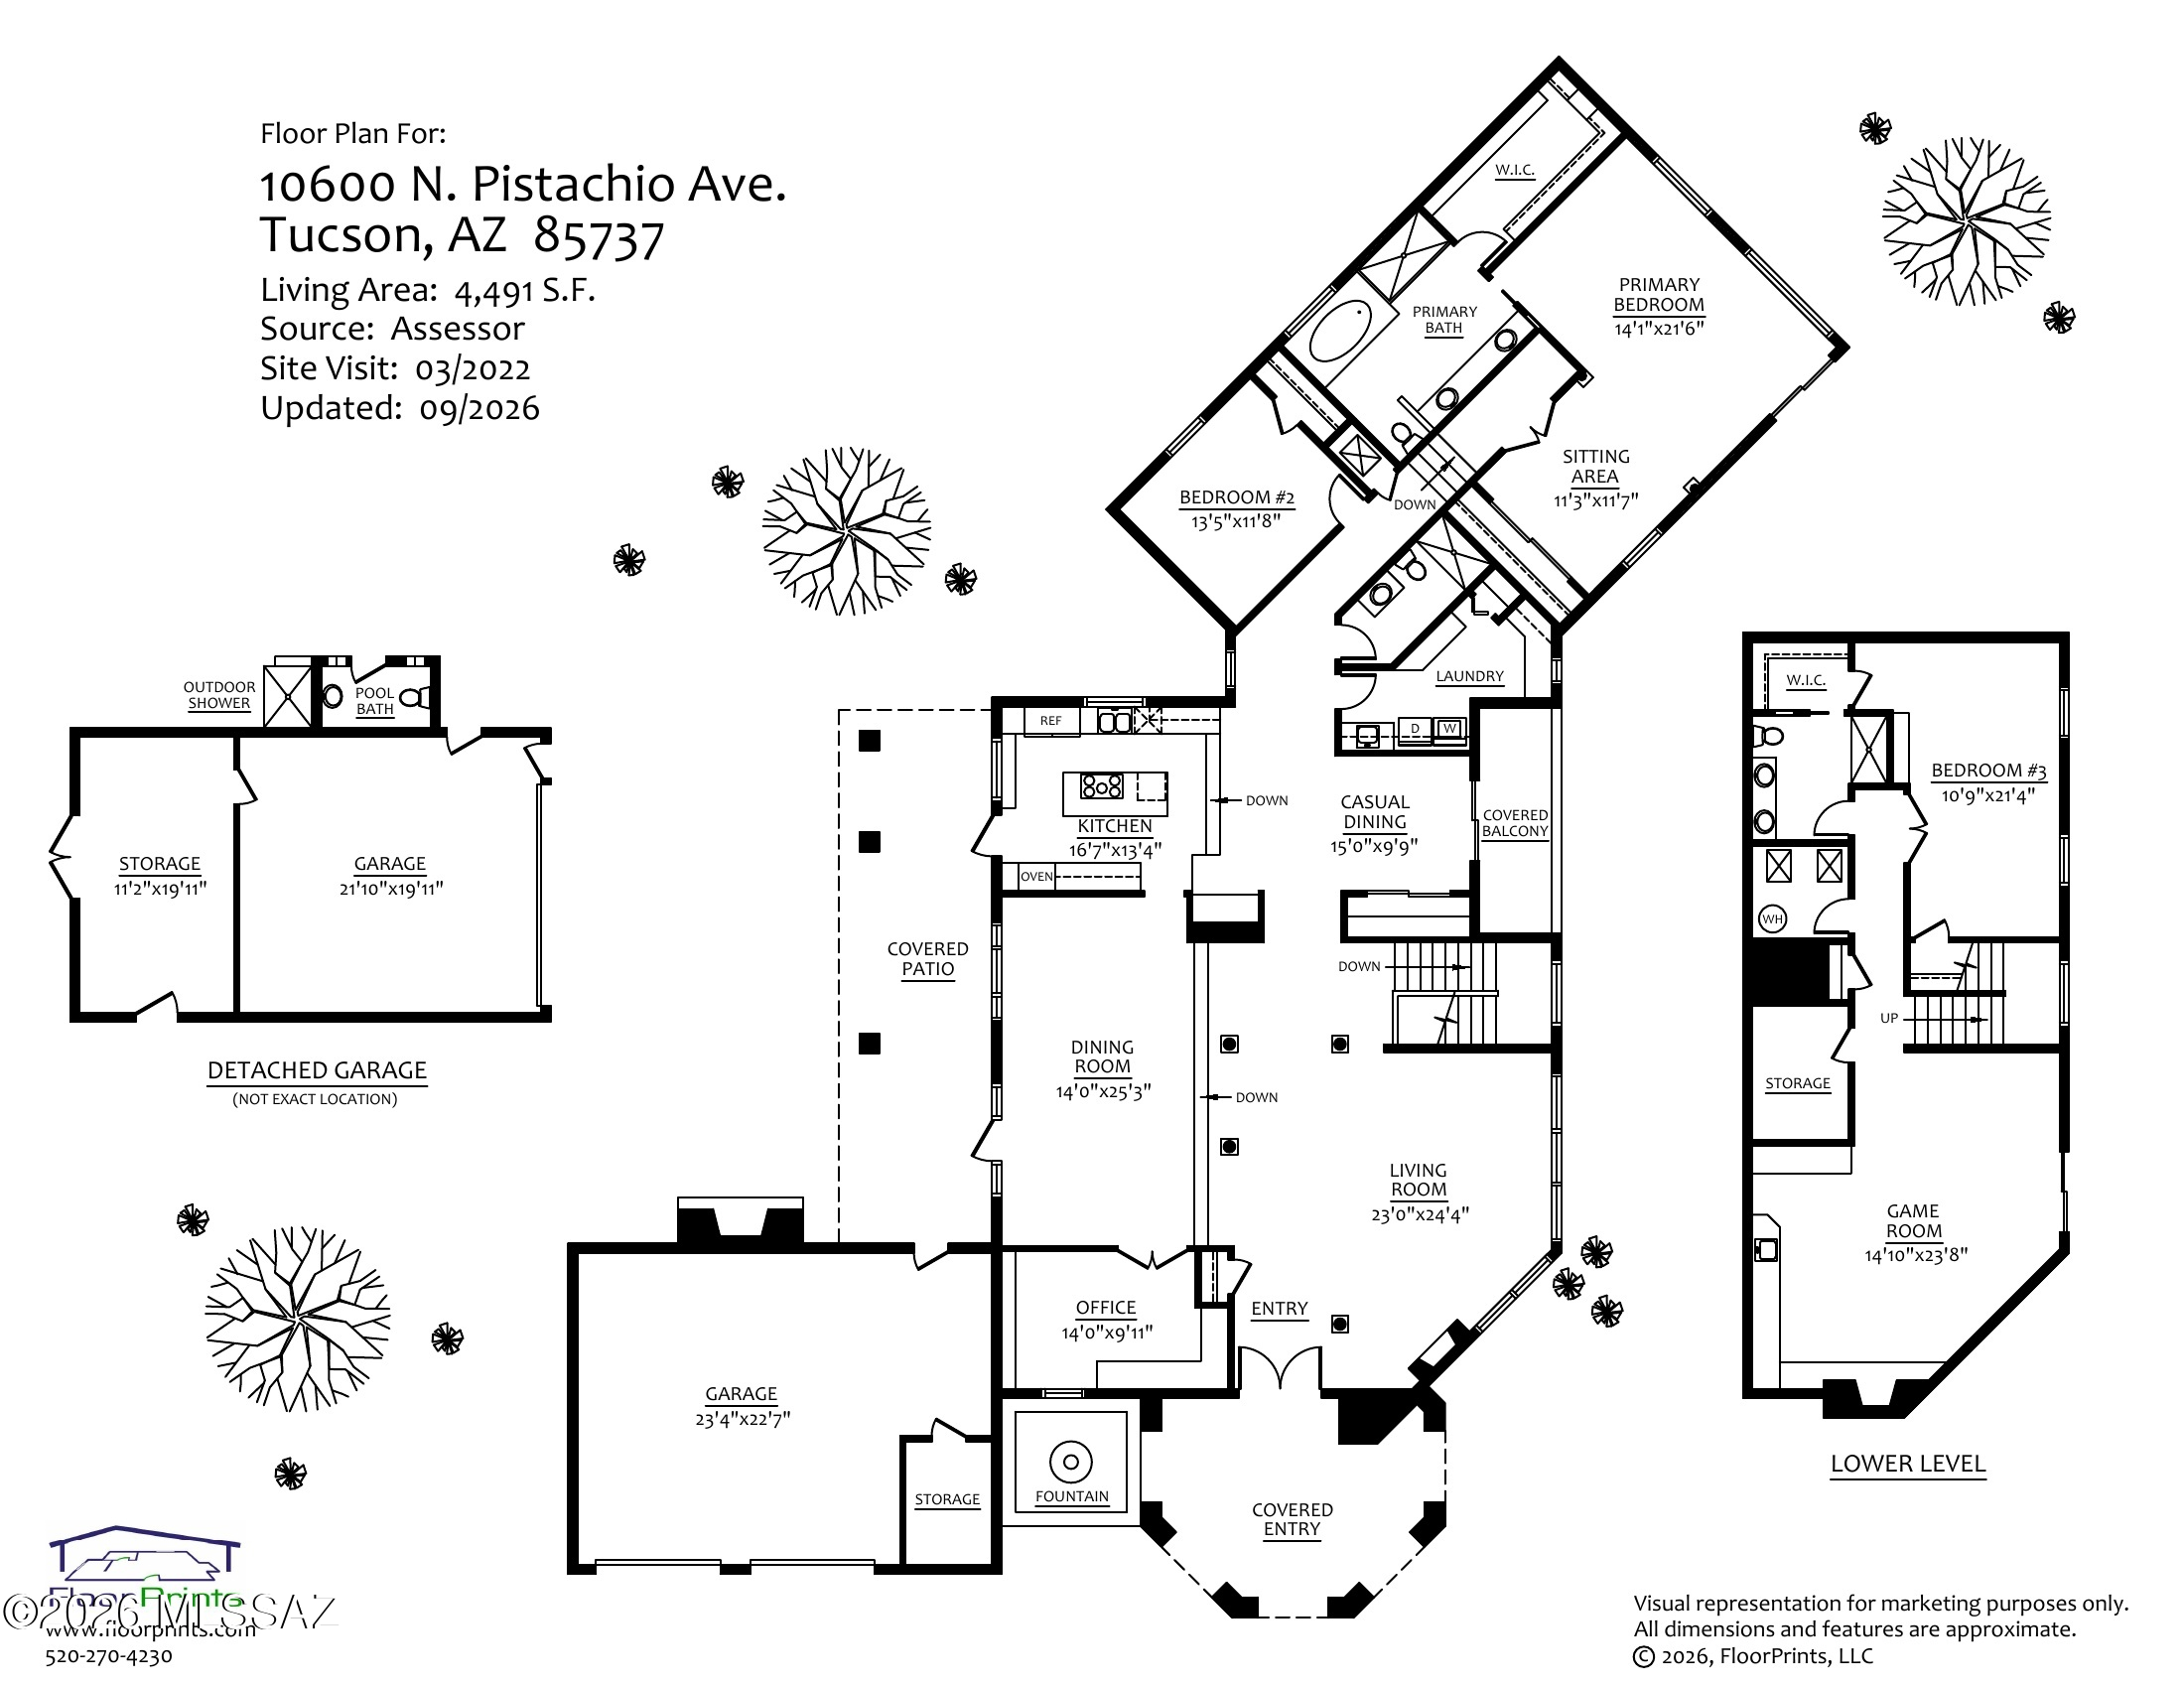
Perched on nearly two private acres with spectacular views of Pusch Ridge and the surrounding mountains, this exceptional hilltop estate offers nearly 4,500 square feet of thoughtfully designed living space, a private tennis court, resort-style outdoor amenities, and distinctive custom details throughout. The court provides a rare recreational amenity with exciting potential for tennis, pickleball, or a versatile multi-sport court, all within the privacy of your own estate. The gracious interior features three generously sized bedrooms, four bathrooms, and a handsome office/library. Expansive formal living and dining areas provide an elegant setting for entertaining, while the chef's kitchen is appointed with mostly newer luxury appliances. An impressive family room offers a (continued) fireplace, built-in bar, and direct access to the patio, effortlessly connecting indoor and outdoor living. Wood and travertine flooring extend throughout much of the home, complemented by newer upgraded carpeting in the bedrooms. The primary suite is a private retreat, capturing breathtaking mountain vistas from both the bedroom and its generous sitting area, an ideal setting to enjoy the changing desert light by day and sparkling city lights after sunset. Private balconies and patios throughout the residence offer additional opportunities to take in the remarkable surroundings. Designed for both recreation and entertaining, the outdoor spaces are exceptional. The private tennis court enjoys a dramatic mountain backdrop and offers the opportunity to create a personalized tennis, pickleball, or multi-sport experience. A spacious nearby gazebo overlooks the court and natural desert landscape, creating an inviting gathering spot for players and guests alike. An extensive covered patio, dramatic outdoor fireplace, and multiple seating areas provide wonderful spaces for year-round entertaining. The sparkling pool and spa are complemented by a designer outdoor shower and private pool bath, creating a resort-like setting at home. Mature landscaping and an abundance of fruit trees further enhance the property's distinctive desert character. Car enthusiasts, hobbyists, or those seeking exceptional storage will appreciate the oversized attached two-car garage plus a detached two-car garage with additional workshop or storage space. Two of the home's HVAC systems are newer, and the exterior is being freshly painted. With its elevated setting, extraordinary Pusch Ridge views, private tennis court, resort-style pool and spa, four-car garage capacity, and expansive indoor and outdoor entertaining spaces, this truly custom estate offers a rare combination of privacy, recreation, and sophisticated Tucson desert living.

3
beds

4
baths

4,491 Sq.Ft. LIVING AREA

1.9 Acres lot

Marta Harvey

Marta Harvey

Features & Amenities

Interior

  • total bedrooms3
  • Total bathrooms4
  • full bathrooms4
  • Laundry room Other, Dryer, Washer, Sink
  • Flooring Concrete, Ceramic Tile, Stone, Wood
  • Fireplace Other, Patio, Wood Burning
  • APPLIANCES Disposal, Convection Oven, Dishwasher, Electric Cooktop, Electric Oven, Exhaust Fan, Microwave, Refrigerator, Warming Drawer
  • other interior Features High Ceilings, Walk-In Closet(s), Kitchen Island

Area & Lot

  • Status For Sale
  • Living Area4,491 Sq.Ft.
  • Total Area4,491 Sq.Ft.
  • Lot Area1.9 Acres
  • MLS® ID22621658
  • TypeResidential
  • YEAR BUILT1980
  • Architecture StylesMediterranean
  • View DescriptionMountain(s), Sunrise, Sunset, City
  • Elementary SchoolWilson K-8
  • Middle SchoolWilson K-8
  • High SchoolIronwood Ridge
  • School DistrictAmphitheater

Exterior

  • STORIES2
  • Garage Space4.0
  • water SourcePublic
  • utilitiesPhone Connected
  • PoolConventional
  • roofBuilt-Up, Tile
  • lot featuresElevated Lot, Subdivided, Decorative Gravel, Flower Beds, Shrubs, Sprinkler/Drip, Sprinklers In Front
  • parkingElectric Door Opener, Attached Garage Cabinets, Detached, Separate Storage Area
  • HEAT TYPEZoned, Electric
  • AIR CONDITIONINGCentral Air, Zoned, Ceiling Fans
  • sewerSeptic Tank
  • Disability FeaturesNone
  • HOA AmenitiesNone
  • security FeaturesAlarm Installed, Rolling Security Shutters, Smoke Detector(s)
  • other exterior FeaturesBalcony, Fountain

Financial

  • Sales Price$1,575,000
  • Real Estate Tax $10,808/yr
  • Zoning Oro Valley - R143
image

Schedule a Showing

I would love to show you this beautiful property. Please select your preferred date and time below. I will be in touch shortly to confirm your appointment.

Schedule a Showing

I would love to show you this beautiful property. Please select your preferred date and time below. I will be in touch shortly to confirm your appointment.

Thank you for your interest in 10600 N Pistachio Avenue, Oro Valley, AZ 85737. We are reviewing your request and will be in touch shortly!

Mortgage Calculator

Estimate your monthly mortgage payment, including the principal and interest, property taxes, and HOA. Adjust the values to generate a more accurate rate.

All estimates are provided for informational purposes only. Actual amounts may vary.
$0,000 Your Payment 20 15 65
$0,000 Your Payment

Work With Marta

Get assistance in determining current property value, crafting a competitive offer, writing and negotiating a contract, and much more. Contact her today.

Follow Me on Instagram