11795 N Renoir Way
11795 N Renoir Way
11795 N Renoir Way
11795 N Renoir Way
11795 N Renoir Way
11795 N Renoir Way
11795 N Renoir Way
11795 N Renoir Way
11795 N Renoir Way
11795 N Renoir Way
11795 N Renoir Way
11795 N Renoir Way
11795 N Renoir Way
11795 N Renoir Way
11795 N Renoir Way
11795 N Renoir Way
11795 N Renoir Way
11795 N Renoir Way
11795 N Renoir Way
11795 N Renoir Way
11795 N Renoir Way
11795 N Renoir Way
11795 N Renoir Way
11795 N Renoir Way
11795 N Renoir Way
11795 N Renoir Way
SEE ALL PHOTOS
11795 N Renoir Way
11795 N Renoir Way
11795 N Renoir Way
11795 N Renoir Way
11795 N Renoir Way
11795 N Renoir Way
11795 N Renoir Way
11795 N Renoir Way
11795 N Renoir Way
11795 N Renoir Way
11795 N Renoir Way
11795 N Renoir Way
11795 N Renoir Way
11795 N Renoir Way
11795 N Renoir Way
11795 N Renoir Way
11795 N Renoir Way
11795 N Renoir Way
11795 N Renoir Way
11795 N Renoir Way
11795 N Renoir Way
11795 N Renoir Way
11795 N Renoir Way
11795 N Renoir Way
11795 N Renoir Way
11795 N Renoir Way
Sold

11795 N Renoir Way

11795 N Renoir Way, Tucson, AZ 85742

$552,000
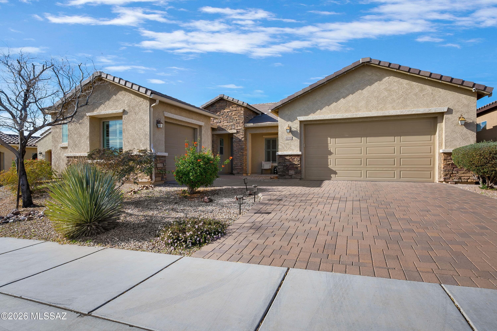
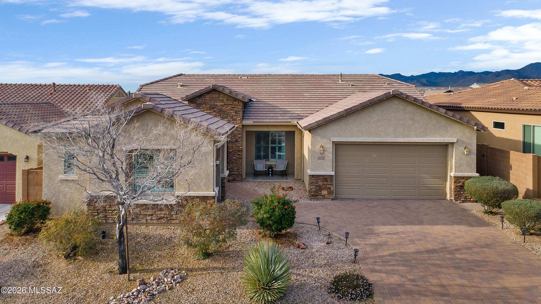
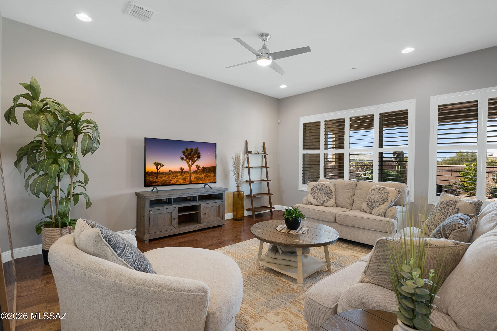
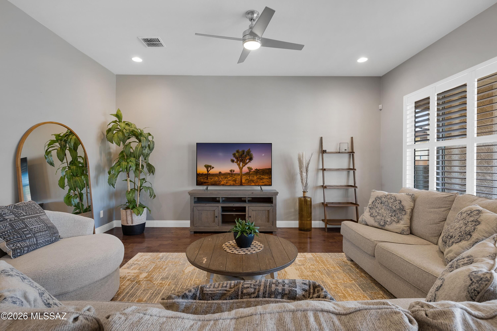
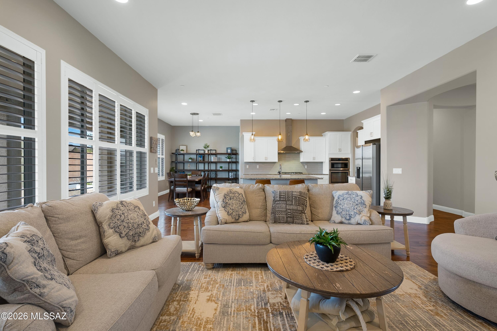
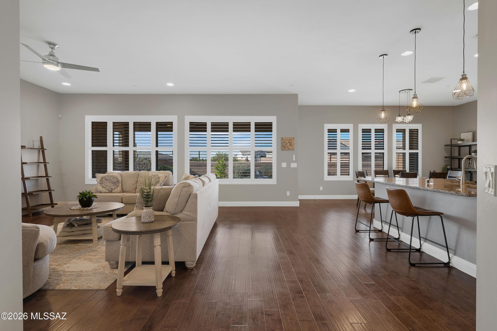
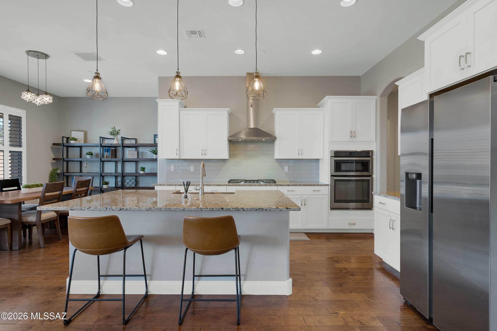
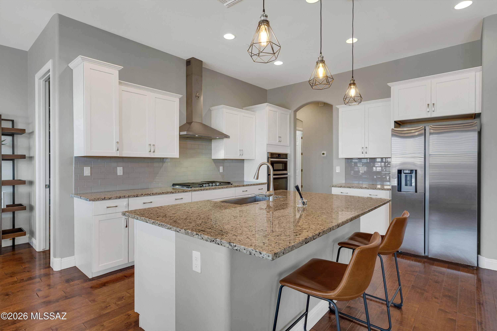
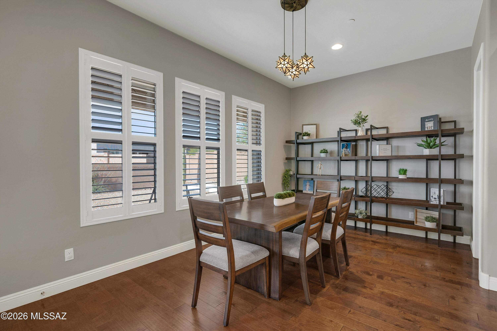
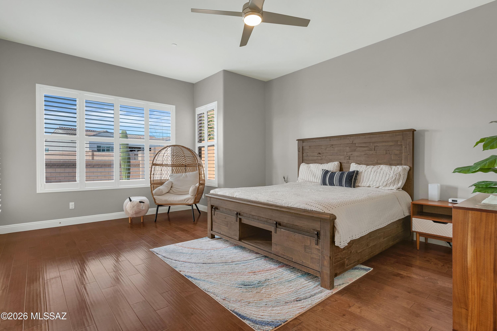
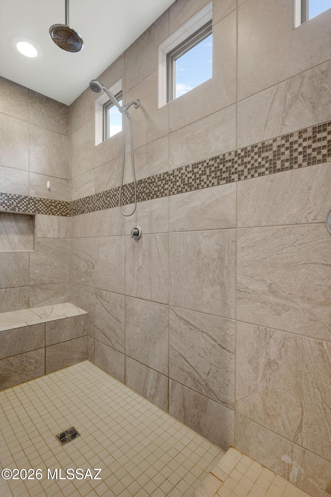
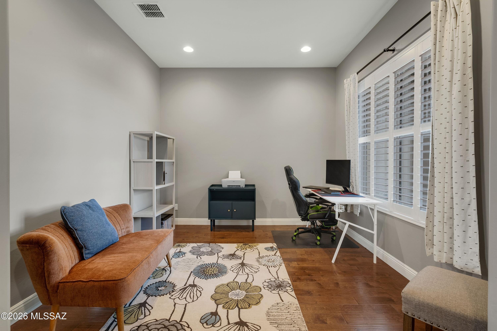
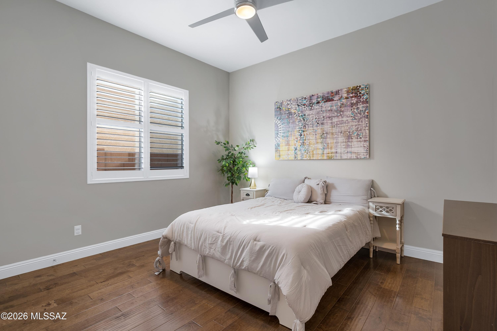
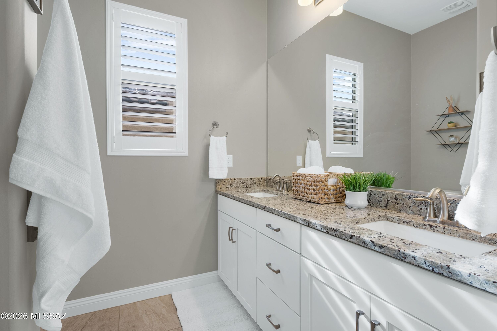
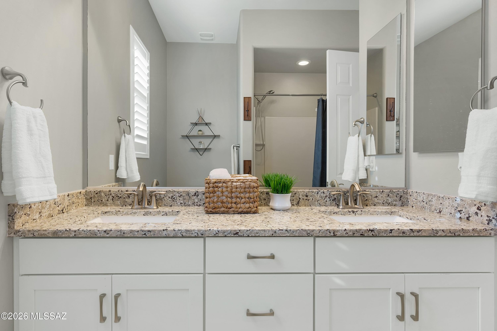
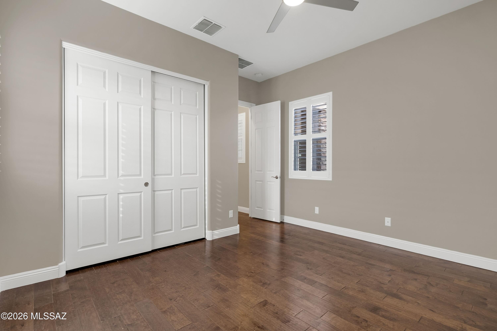
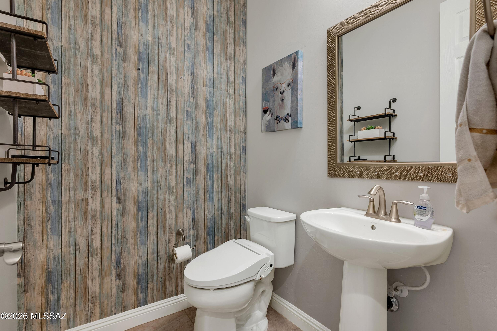
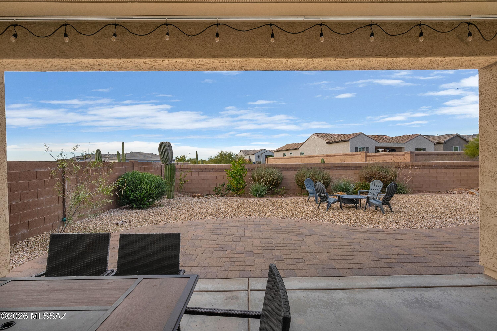
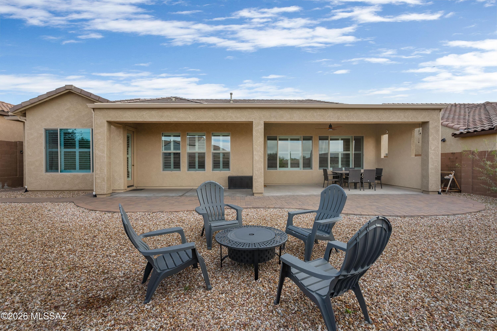
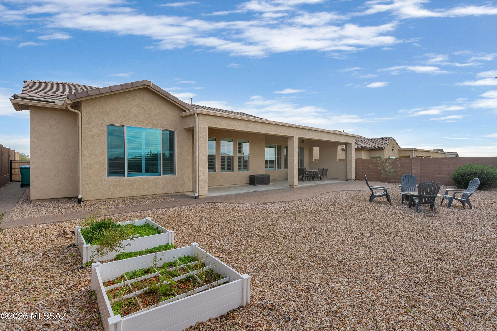
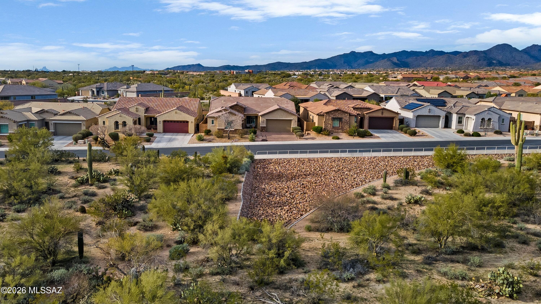
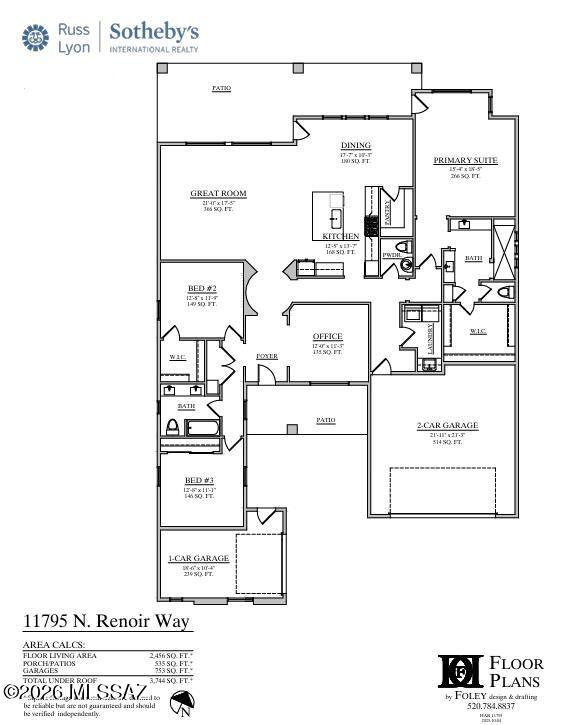
Experience refined comfort and effortless style in this beautifully appointed 3-bedroom, 2.5-bath residence located in the highly desirable, gated Tangerine Ridge community. Designed with modern living in mind, this home features a spacious open-concept floor plan complemented by thoughtful upgrades throughout. The welcoming great room is ideal for both everyday living and entertaining, showcasing soaring 10-foot ceilings, abundant natural light, warm engineered wood flooring throughout (no carpet), and custom wood shutters on every window. A versatile bonus room/den provides the perfect space for a home office, media room, or playroom to fit your lifestyle. At the heart of the home is the chef-inspired kitchen, complete with Samsung stainless steel appliances, a large center (continued)

3
beds

3
baths

2,443 Sq.Ft. LIVING AREA

8,451 Sq.Ft. lot

Marta Harvey

Marta Harvey

Features & Amenities

Interior

  • total bedrooms3
  • Total bathrooms3
  • full bathrooms2
  • half bathroom1
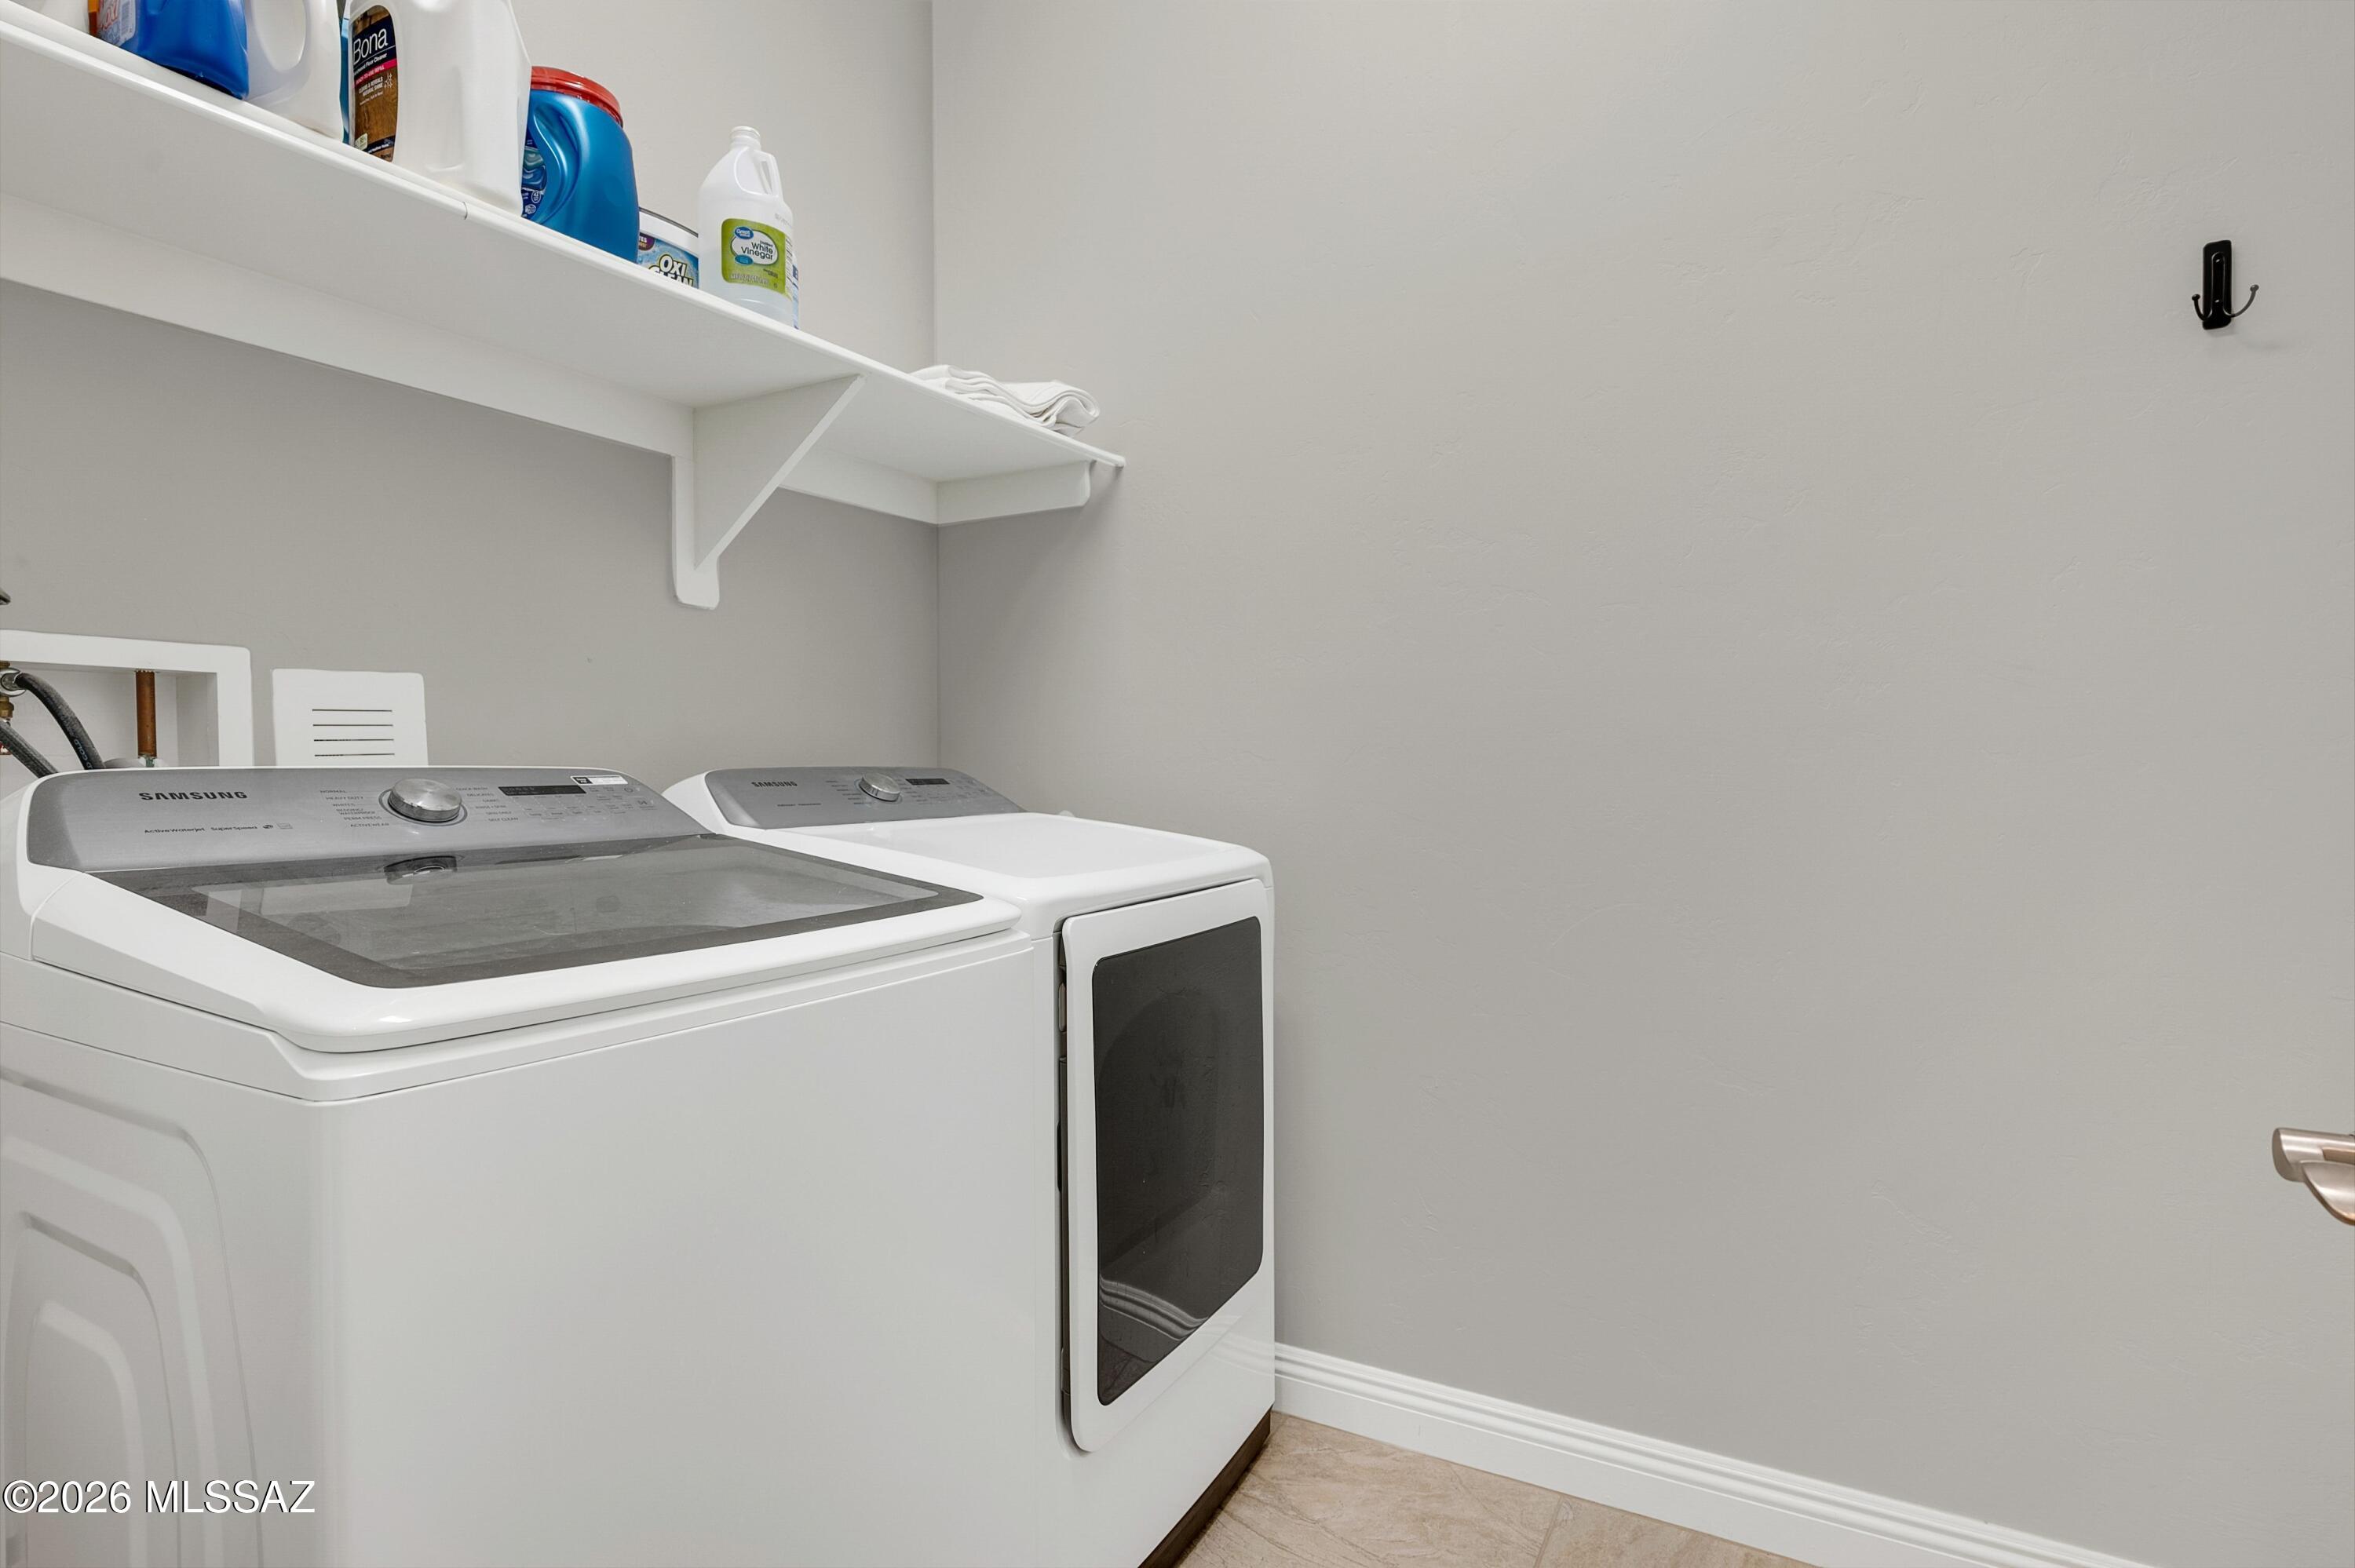
  • Laundry room Dryer, Washer, Sink, Laundry Room
  • Flooring Wood
  • Fireplace None
  • APPLIANCES ENERGY STAR Qualified Range, Disposal, Tankless Water Heater, Dishwasher, Exhaust Fan, Gas Oven, Microwave, Refrigerator
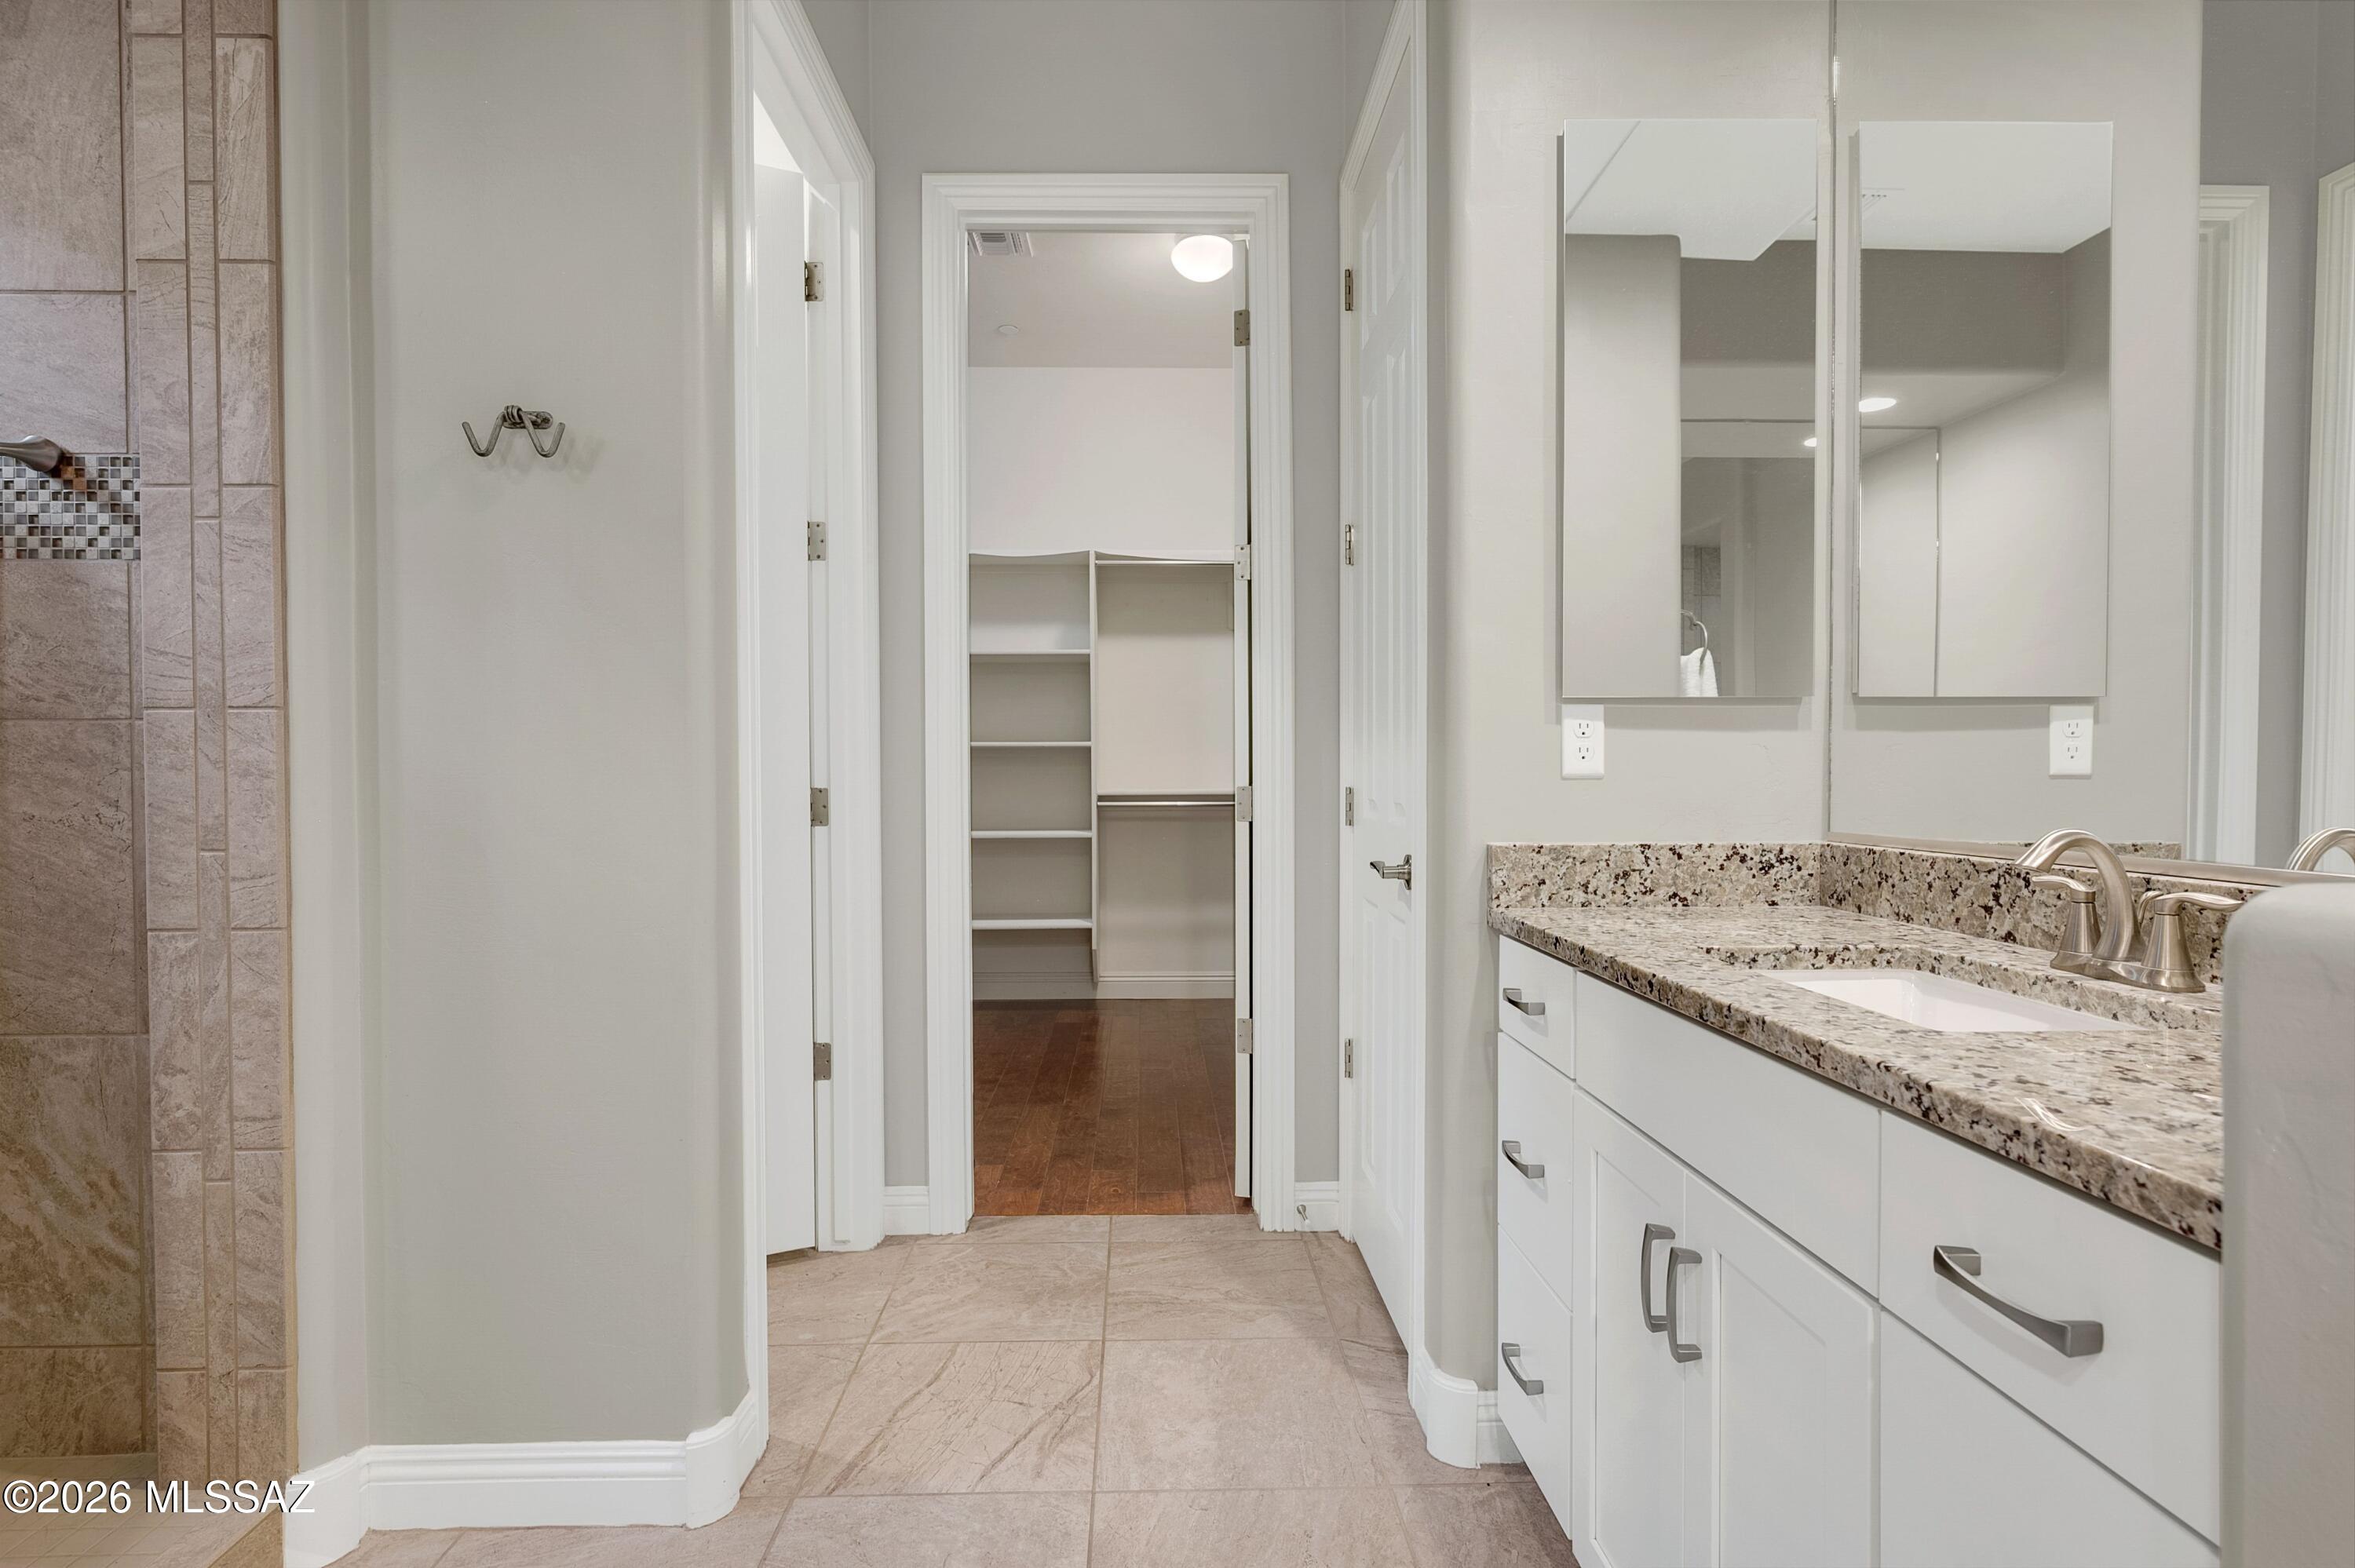
  • other interior Features High Ceilings, Walk-In Closet(s), Entrance Foyer, Kitchen Island

Area & Lot

  • Status Sold
  • Date Sold July 6, 2026
  • Living Area2,443 Sq.Ft.
  • Total Area2,443 Sq.Ft.
  • Lot Area8,451 Sq.Ft.
  • MLS® ID22613841
  • TypeResidential
  • YEAR BUILT2017
  • Architecture StylesContemporary
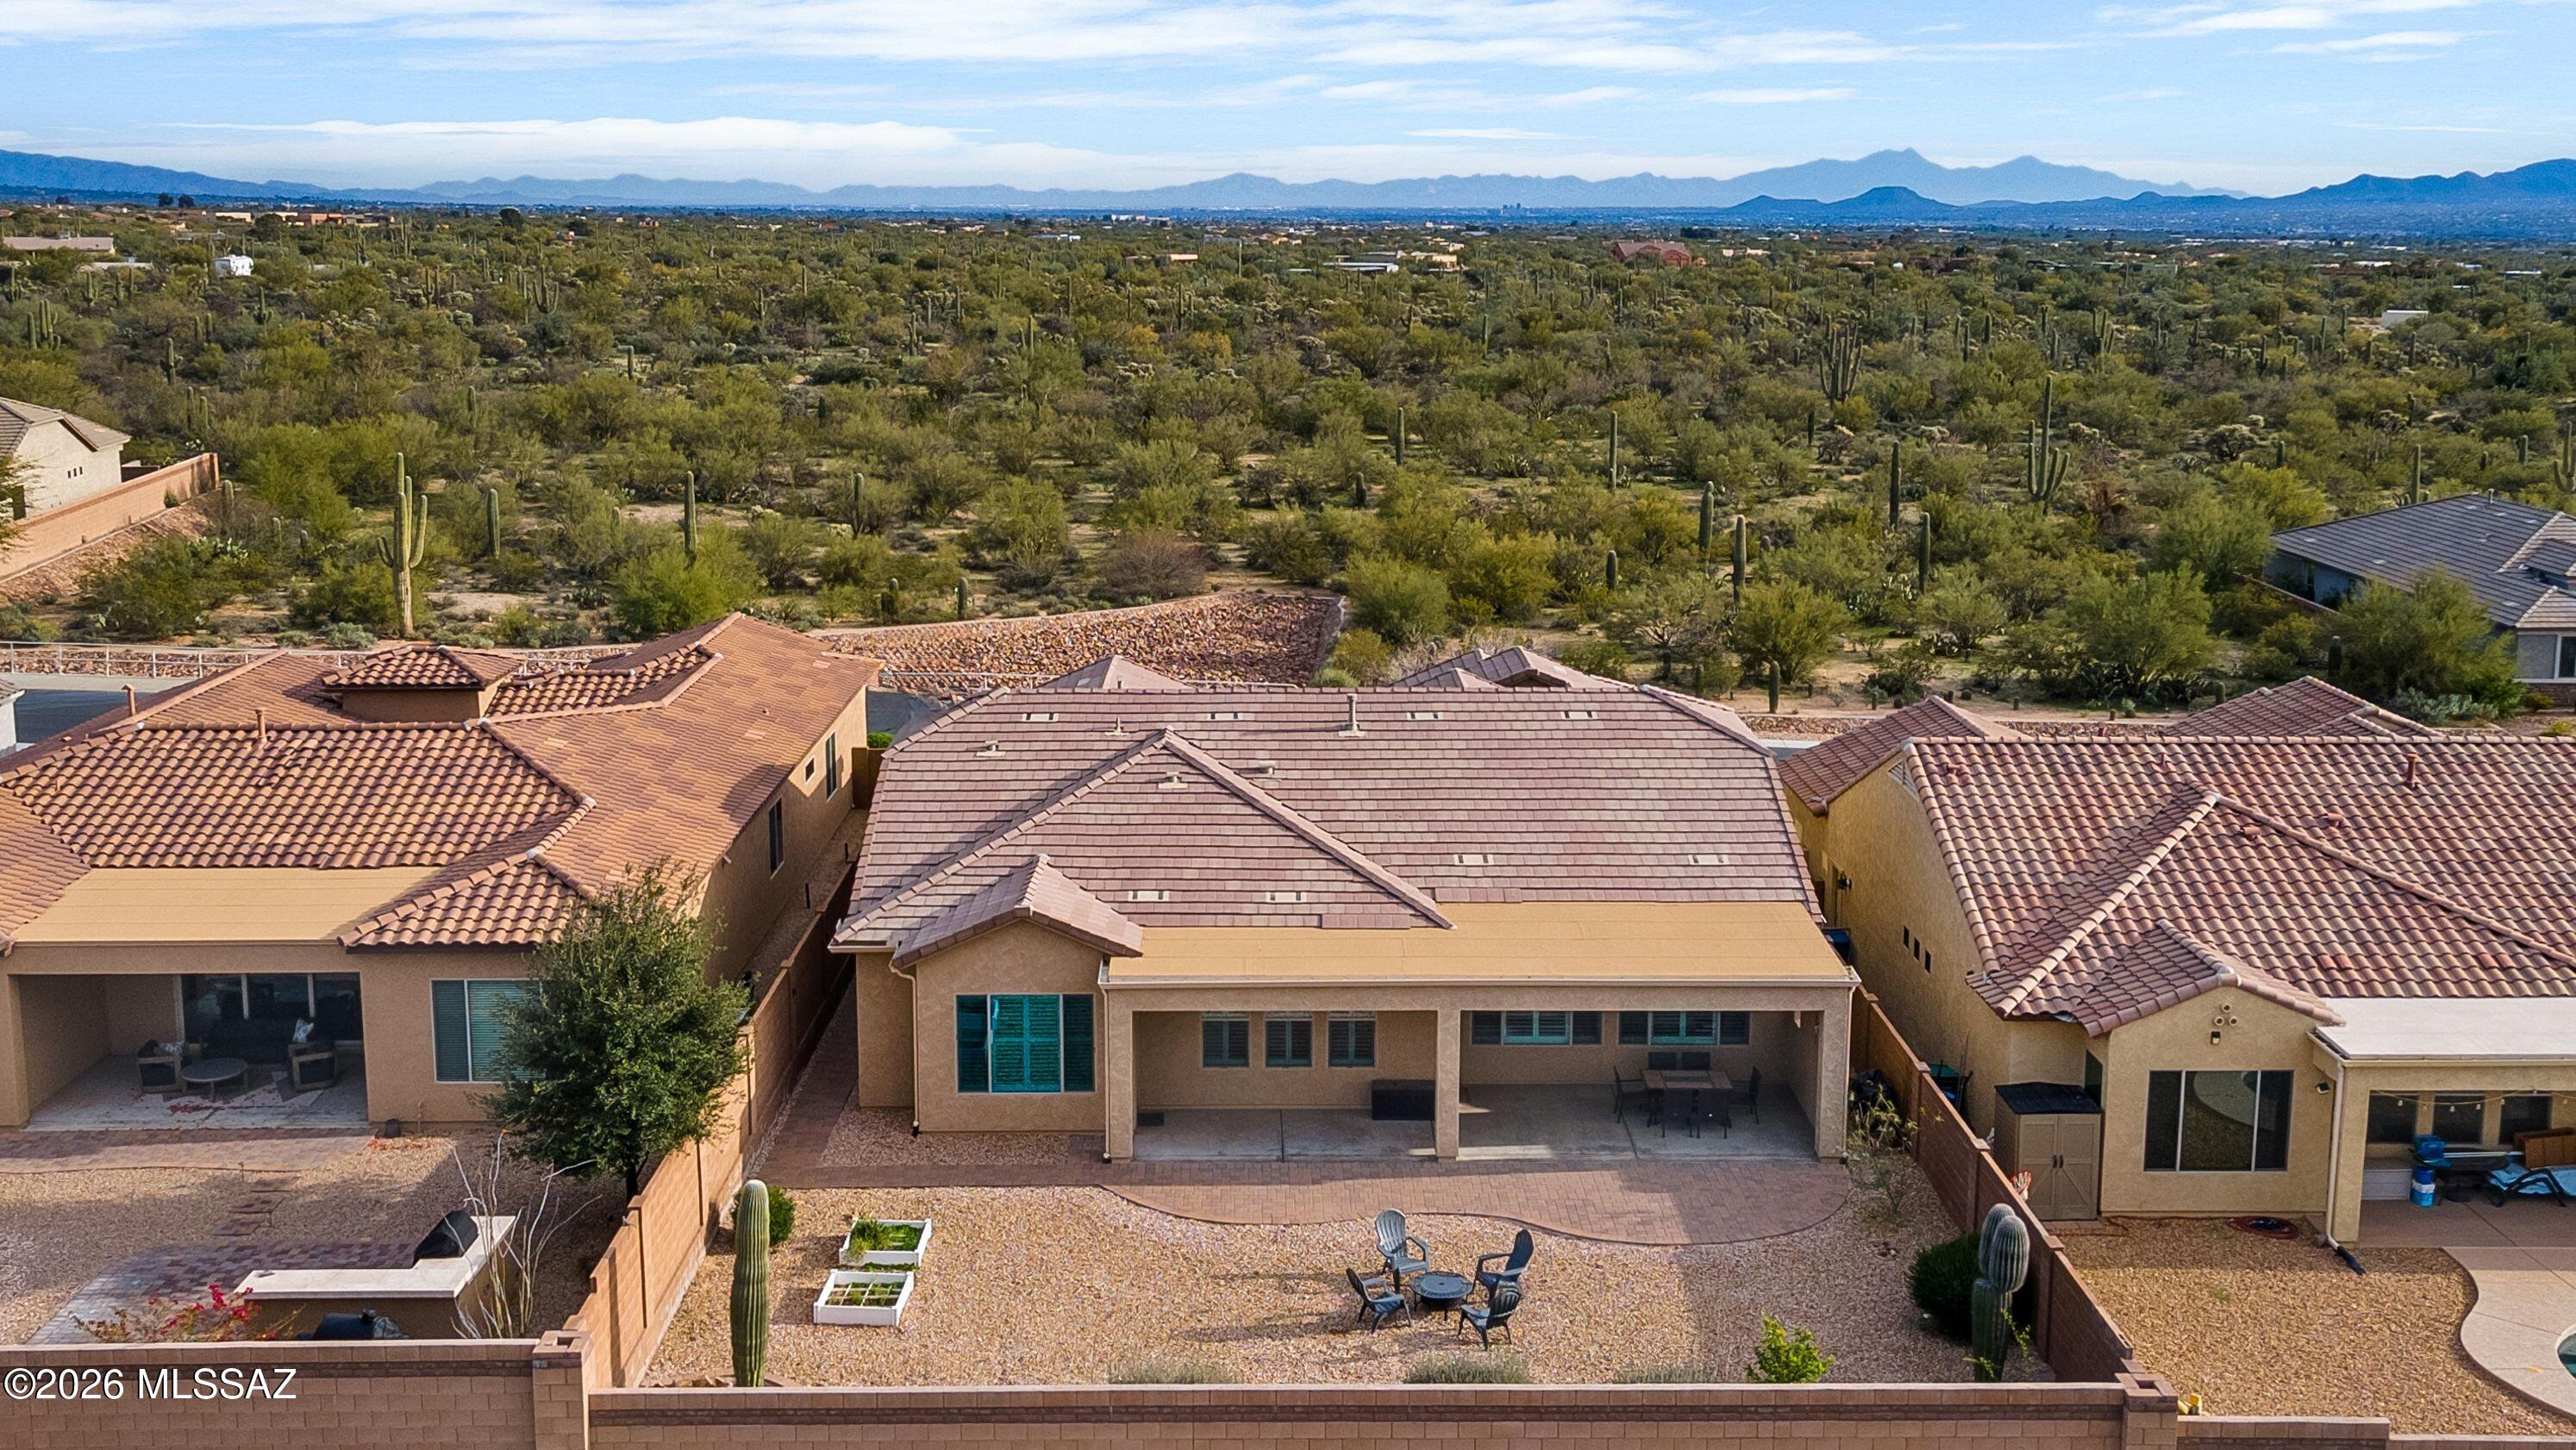
  • View DescriptionMountain(s), Sunrise, Sunset, Desert
  • Elementary SchoolDove Mountain CSTEM K-8
  • Middle SchoolDove Mountain CSTEM K-8
  • High SchoolMountain View
  • School DistrictMarana

Exterior

  • STORIES1
  • Garage Space3.0
  • water SourcePublic
  • utilitiesSewer Connected
  • PoolNone
  • roofTile
  • lot featuresBorders Common Area, Subdivided, Decorative Gravel, Sprinkler/Drip, Sprinklers In Front
  • parkingElectric Door Opener, Attached Garage Cabinets, Electric Vehicle Charging Station(s)
  • HEAT TYPEForced Air, Zoned
  • AIR CONDITIONINGZoned, Ceiling Fans, ENERGY STAR Qualified Equipment
  • Disability FeaturesNone
  • HOA AmenitiesNone
  • security FeaturesSecurity Gate, Fire Sprinkler System, Carbon Monoxide Detector(s), Smoke Detector(s)
  • other exterior FeaturesNative Plants

Financial

  • Sales Price$552,000
  • Real Estate Tax $5,594/yr
  • HOA $75/3 mos
  • Zoning Marana - SP

Work With Marta

Get assistance in determining current property value, crafting a competitive offer, writing and negotiating a contract, and much more. Contact her today.

Follow Me on Instagram