7408 E Wandering Road
SEE ALL PHOTOS
7408 E Wandering Road
Courtesy of Russ Lyon Sotheby's International Realty
Sold

7408 E Wandering Road

7408 E Wandering Road, Tucson, AZ 85750

$463,000
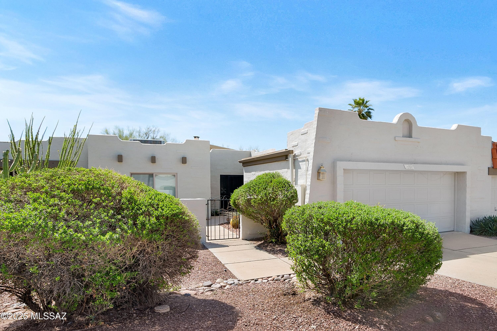
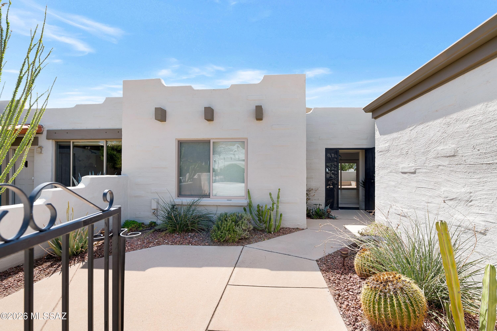
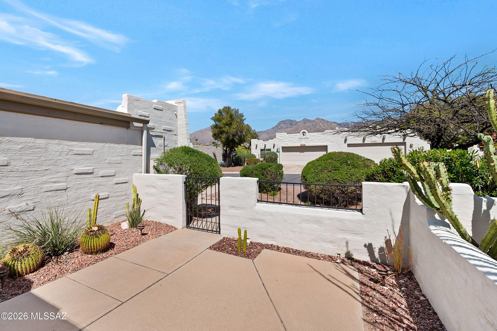
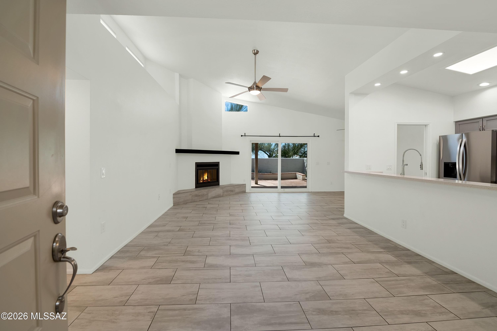
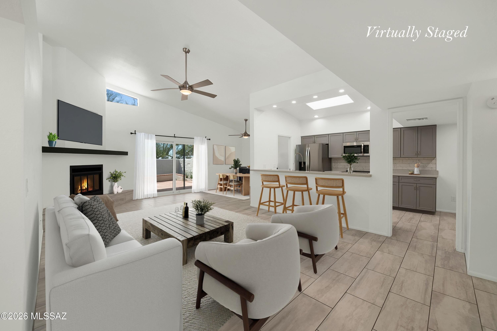

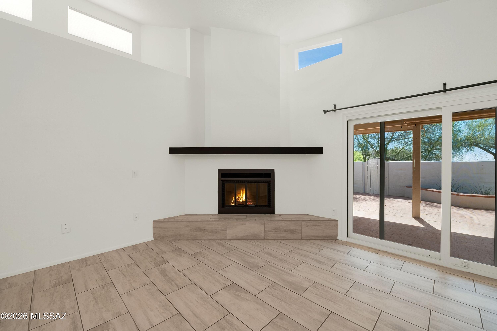
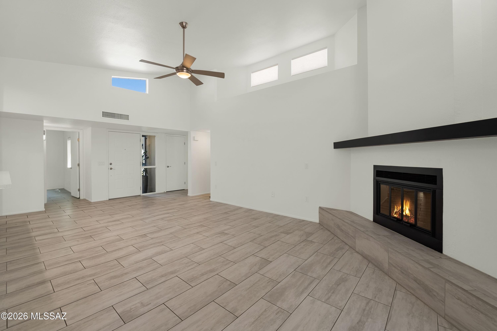

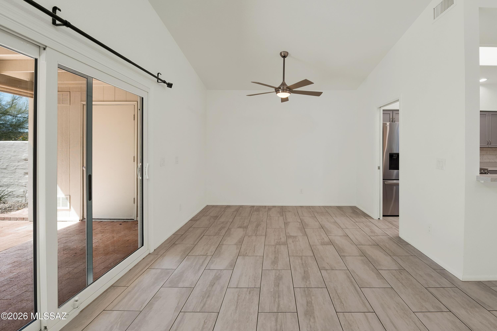
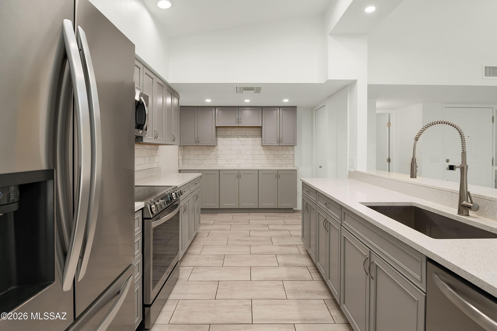
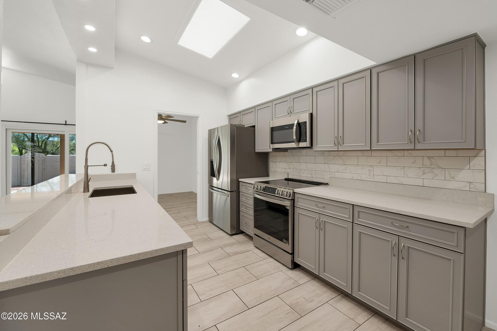
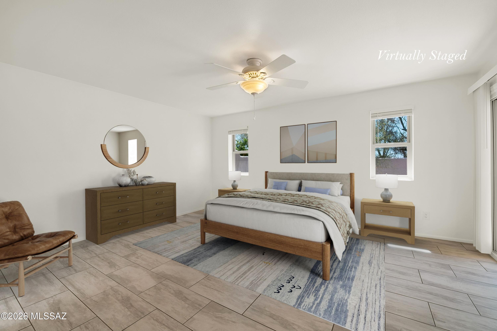
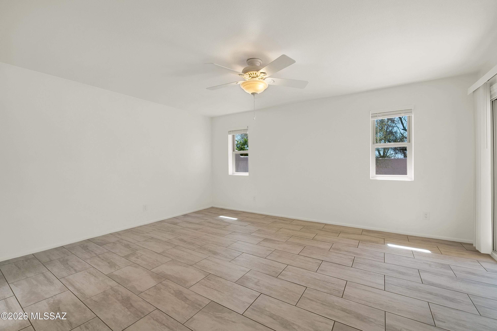
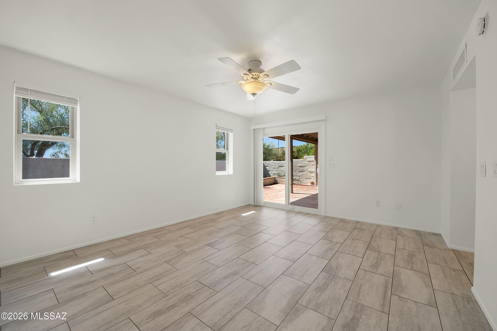
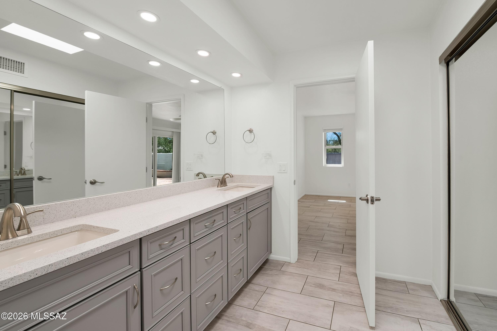
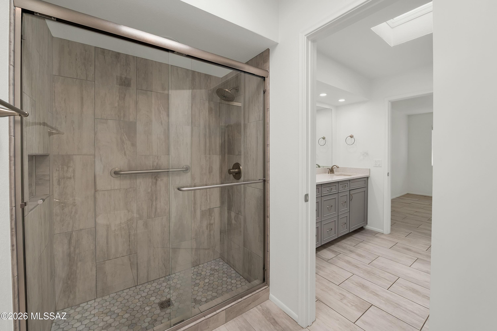
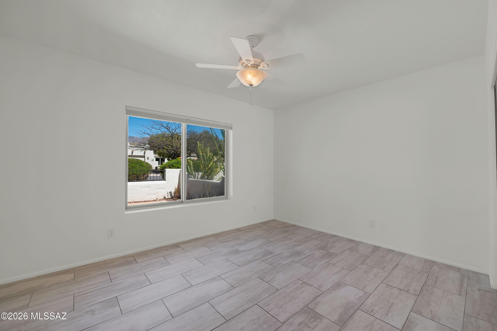
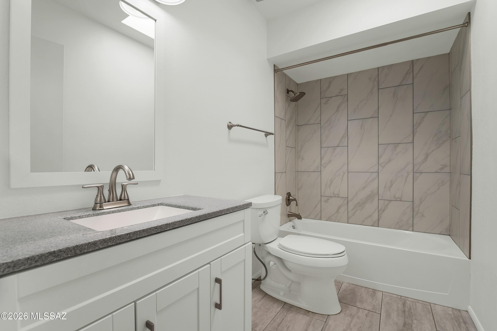

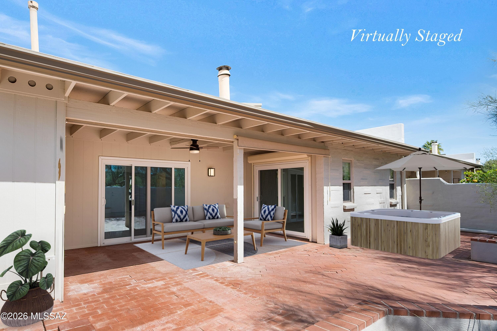
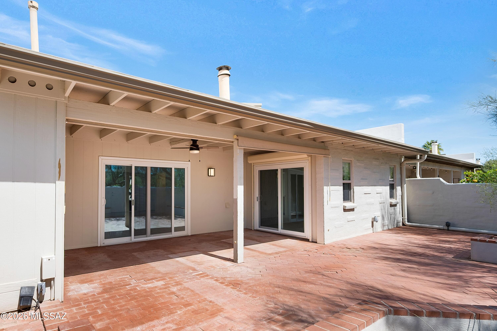
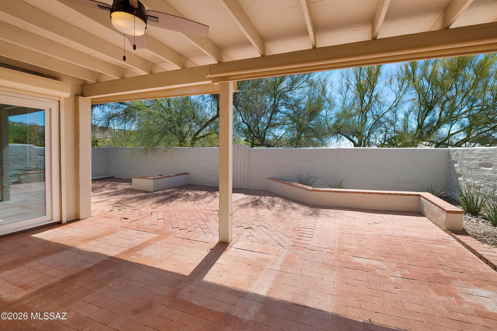
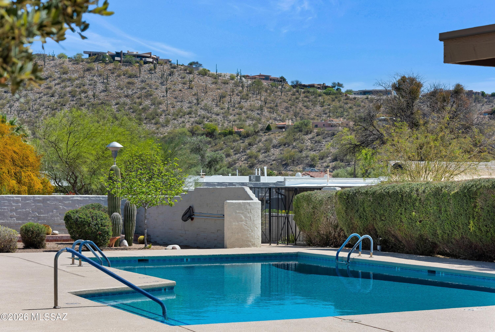
Beautifully maintained and recently updated townhome located within the charming Quail Canyon Townhomes community. An inviting front courtyard welcomes you to the home and offers lovely mountain views. Inside, a light-filled great room anchors the open-concept floor plan, highlighted by vaulted ceilings, clerestory windows, and a striking corner fireplace that creates a warm and inviting living space. The updated kitchen features newer cabinetry and appliances, quartz countertops, a breakfast counter, and a dedicated coffee bar. A privately enclosed, south-facing backyard with a shaded patio provides another peaceful outdoor retreat. The spacious primary suite includes an updated bathroom and separate closets, while the guest bath has been remodeled with a new bathtub and custom(continued) shower tile. Additional upgrades include newer dual-pane windows and sliding doors, wood-like tile flooring, and numerous other recent improvements. Completing the home is a generous two-car garage with epoxied floors, while the community pool and spa are just a short stroll away. Ideally located only minutes from Sabino Canyon.

3
beds

2
baths

1,612 Sq.Ft. LIVING AREA

4,058 Sq.Ft. lot

Marta Harvey

Marta Harvey

Features & Amenities

Interior

  • total bedrooms3
  • Total bathrooms2
  • full bathrooms2
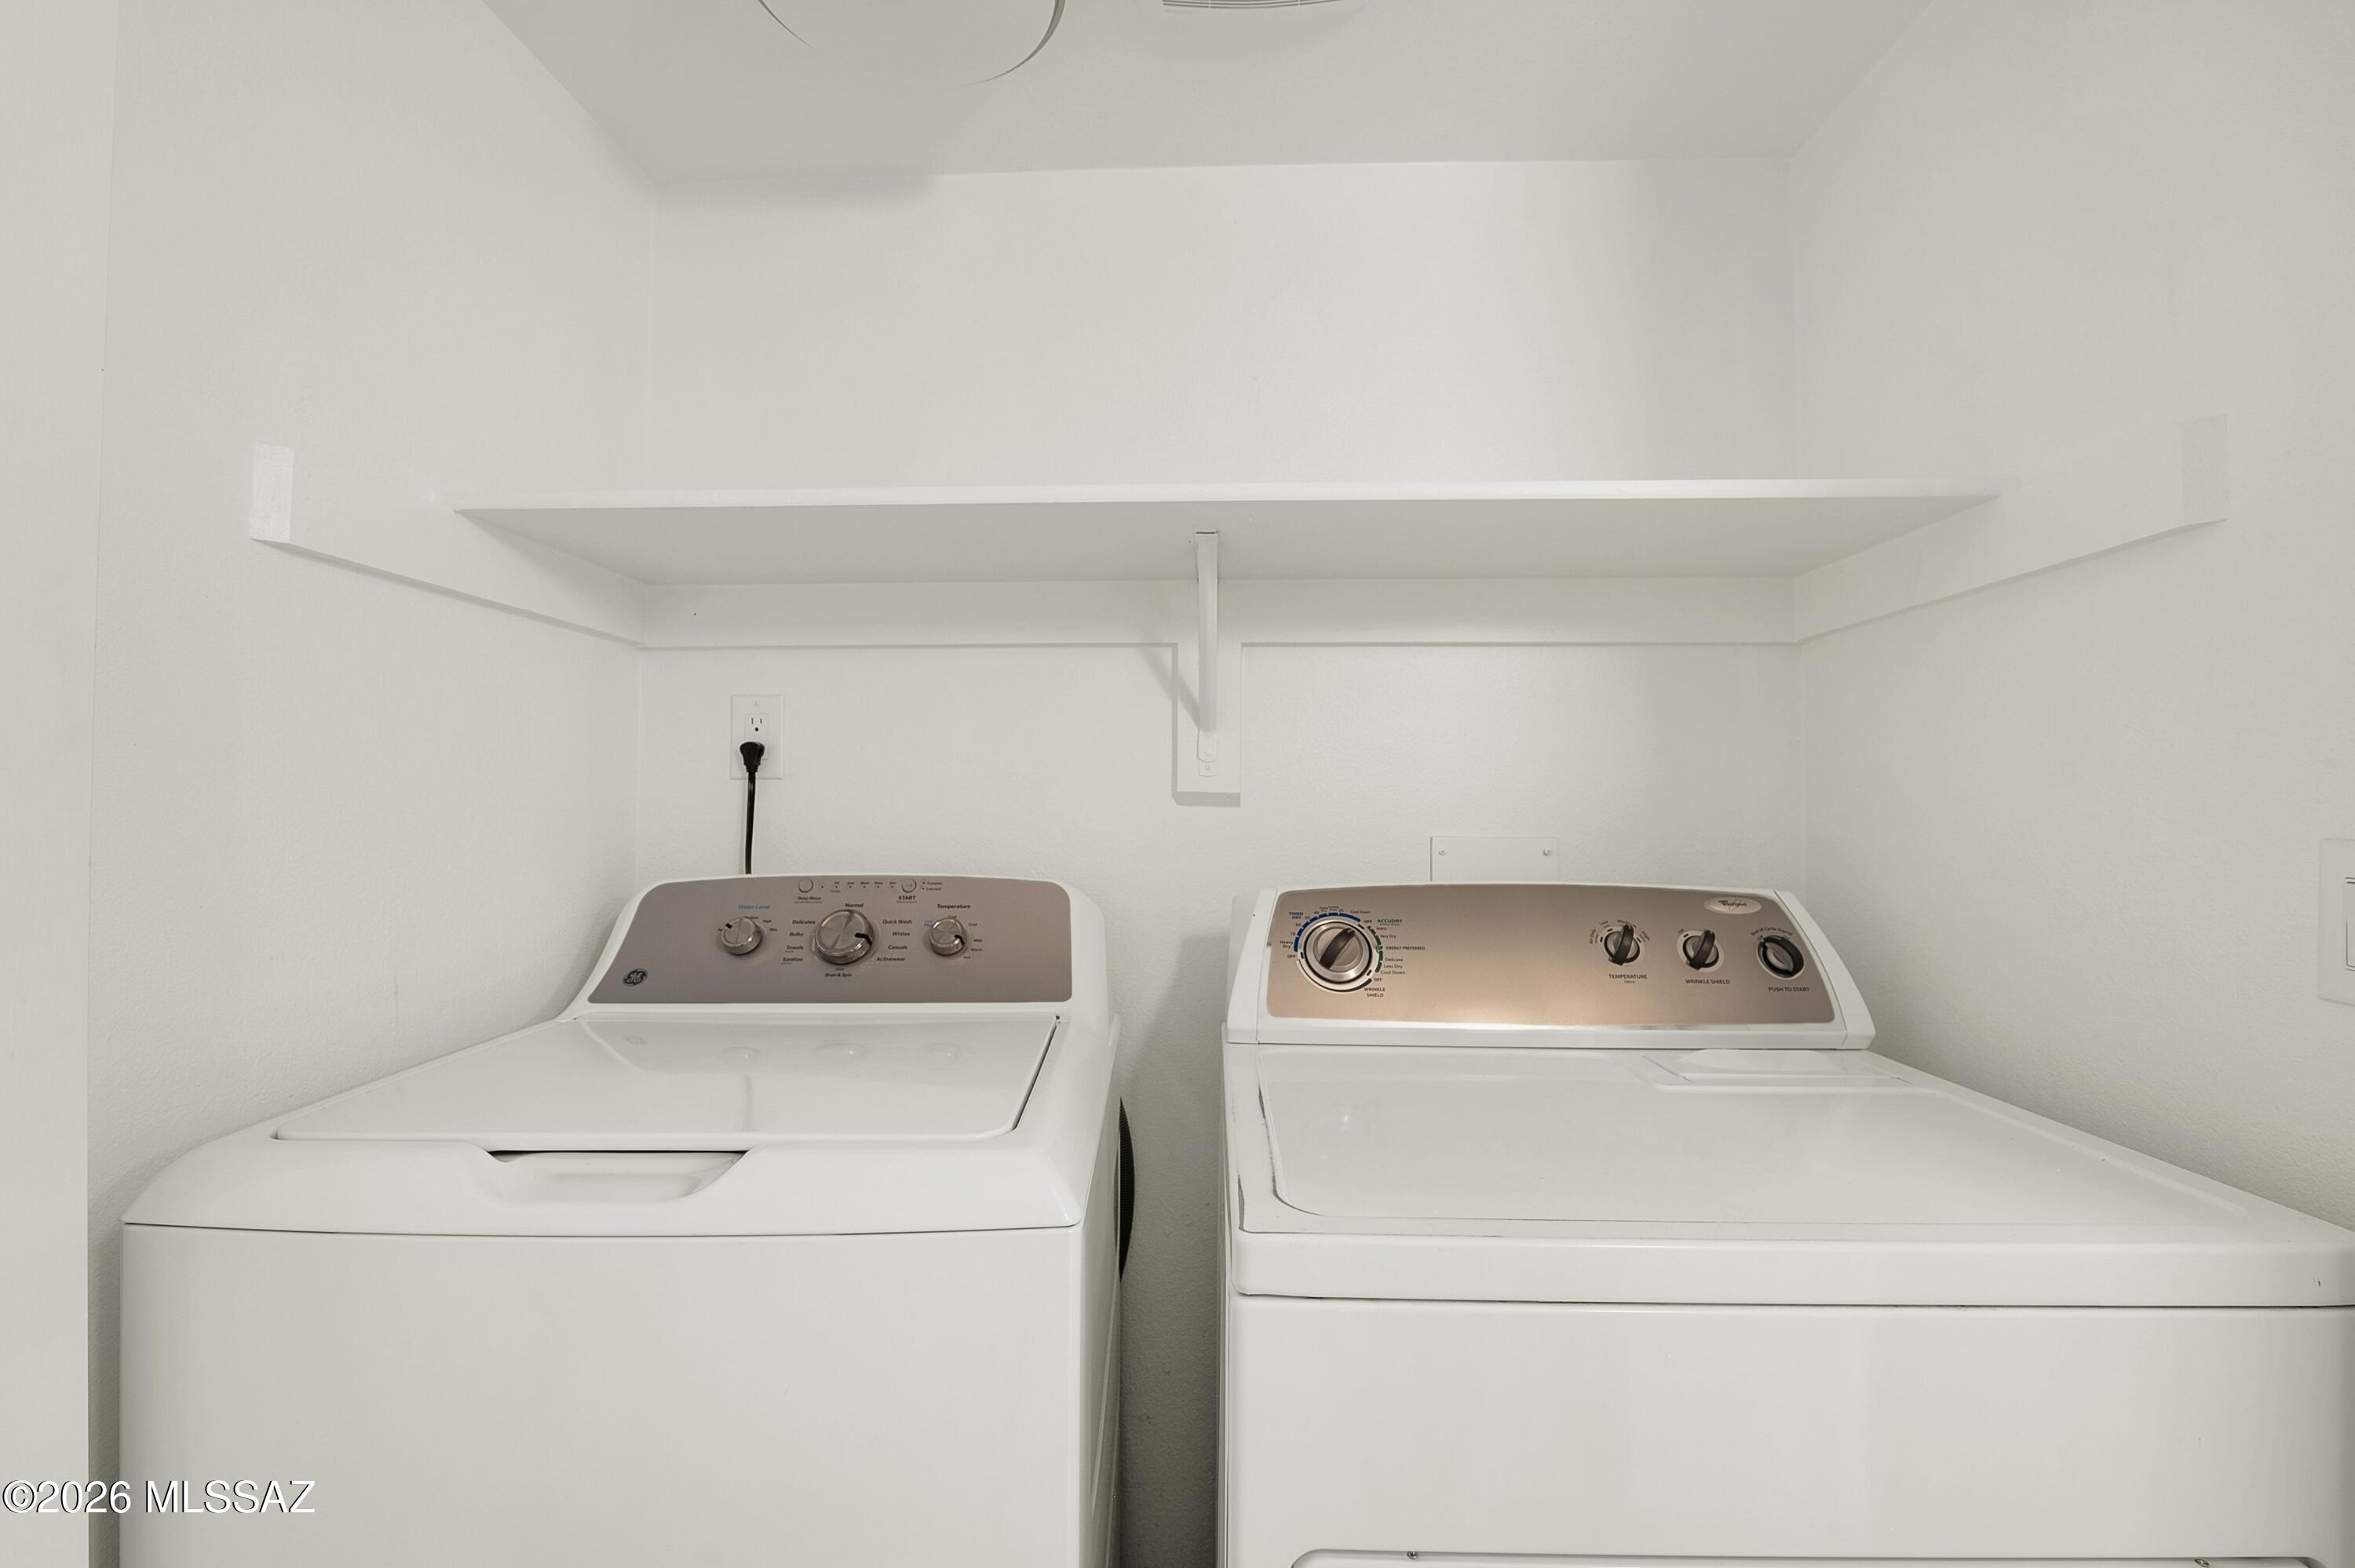
  • Laundry room Dryer, Laundry Closet
  • Flooring Carpet, Ceramic Tile
  • Fireplace Wood Burning, Great Room
  • APPLIANCES Disposal, Electric Range, Microwave, Refrigerator
  • other interior Features Walk-In Closet(s), Cathedral Ceiling(s)

Area & Lot

  • Status Sold
  • Date Sold August 7, 2026
  • Living Area1,612 Sq.Ft.
  • Total Area1,612 Sq.Ft.
  • Lot Area4,058 Sq.Ft.
  • MLS® ID22605885
  • TypeTownhouse
  • YEAR BUILT1985
  • NeighborhoodTucson
  • Architecture StylesTerritorial
  • View DescriptionMountain(s), Sunrise
  • Elementary SchoolFruchthendler
  • Middle SchoolMagee
  • High SchoolSabino
  • School DistrictTUSD

Exterior

  • STORIES1
  • Garage Space2.0
  • water SourcePublic
  • utilitiesSewer Connected, Phone Connected
  • PoolNone
  • roofBuilt-Up
  • lot featuresSubdivided, Decorative Gravel, North/South Exposure
  • parkingElectric Door Opener
  • HEAT TYPEForced Air, Natural Gas
  • AIR CONDITIONINGCentral Air, Ceiling Fans
  • Disability FeaturesNone
  • HOA AmenitiesPark, Spa/Hot Tub
  • security FeaturesSmoke Detector(s), Wrought Iron Security Door

Financial

  • Sales Price$463,000
  • Real Estate Tax $2,484/yr
  • HOA $153/mo
  • Zoning Pima County - CR1

Tucson

Explore

Work With Marta

Get assistance in determining current property value, crafting a competitive offer, writing and negotiating a contract, and much more. Contact her today.

Follow Me on Instagram